पंढरपूर · Maharashtra
Thirty-three years of residential, commercial, industrial and civic work. Every building here starts as a measured plot and a model you can turn in your hands.
0
Structures handed over
0
Sq. ft. built
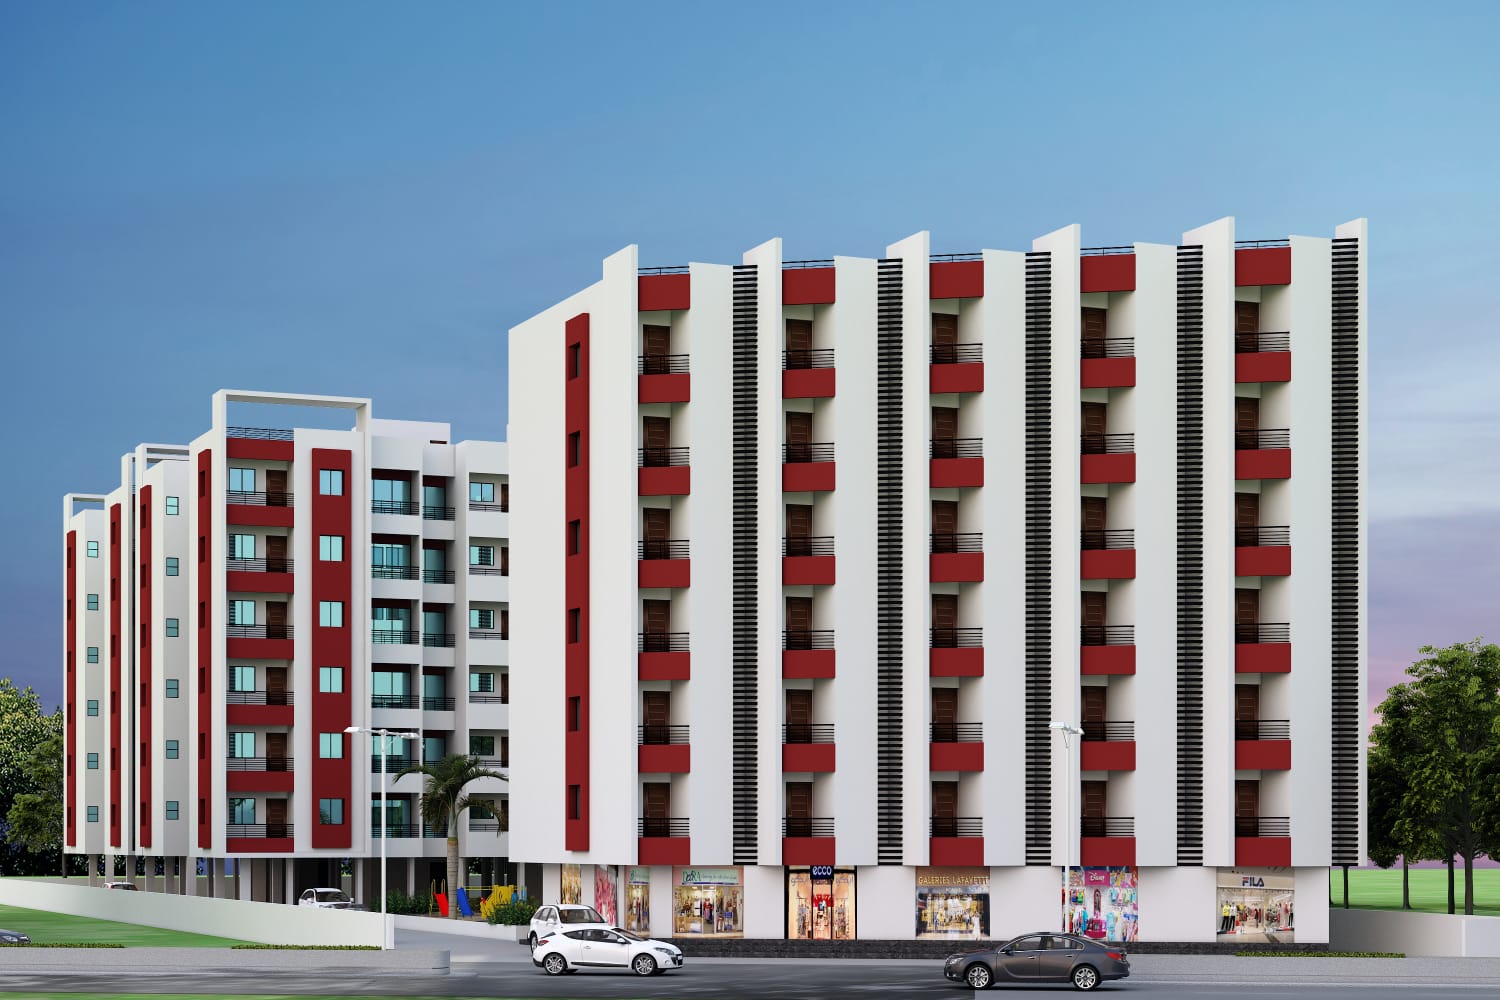
3D Render, Haridas Residency
Client
Haridas Family
Status
Handed over
From the 3D cell
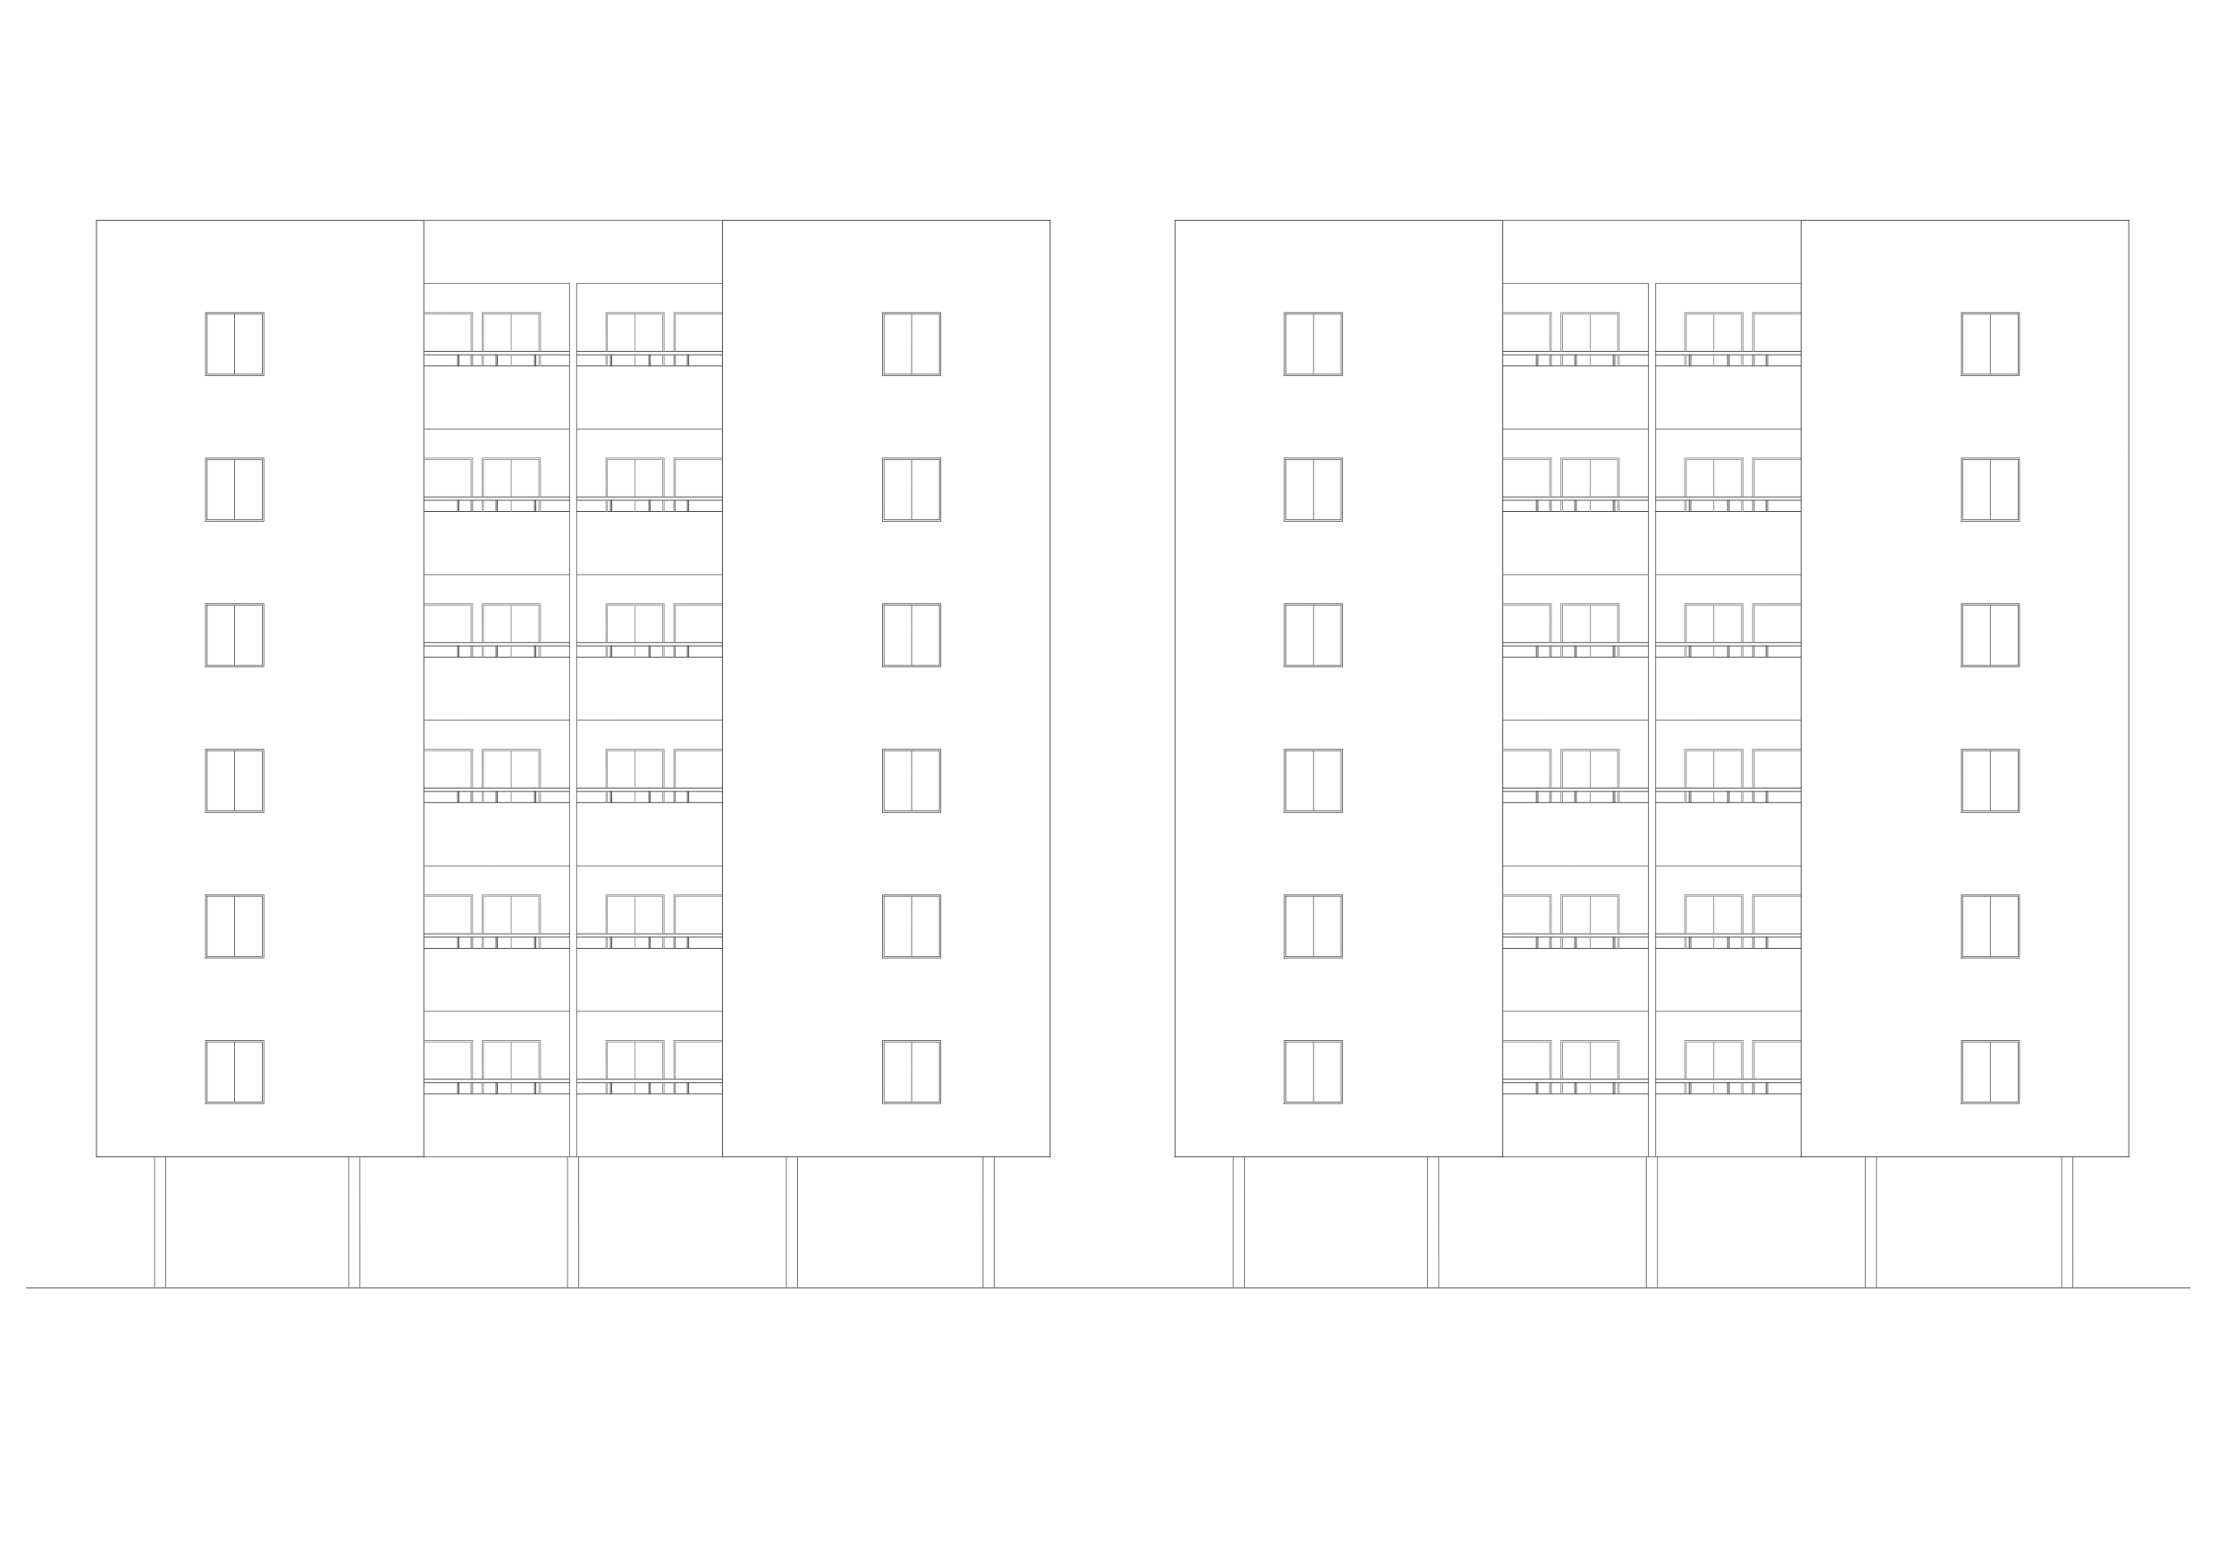
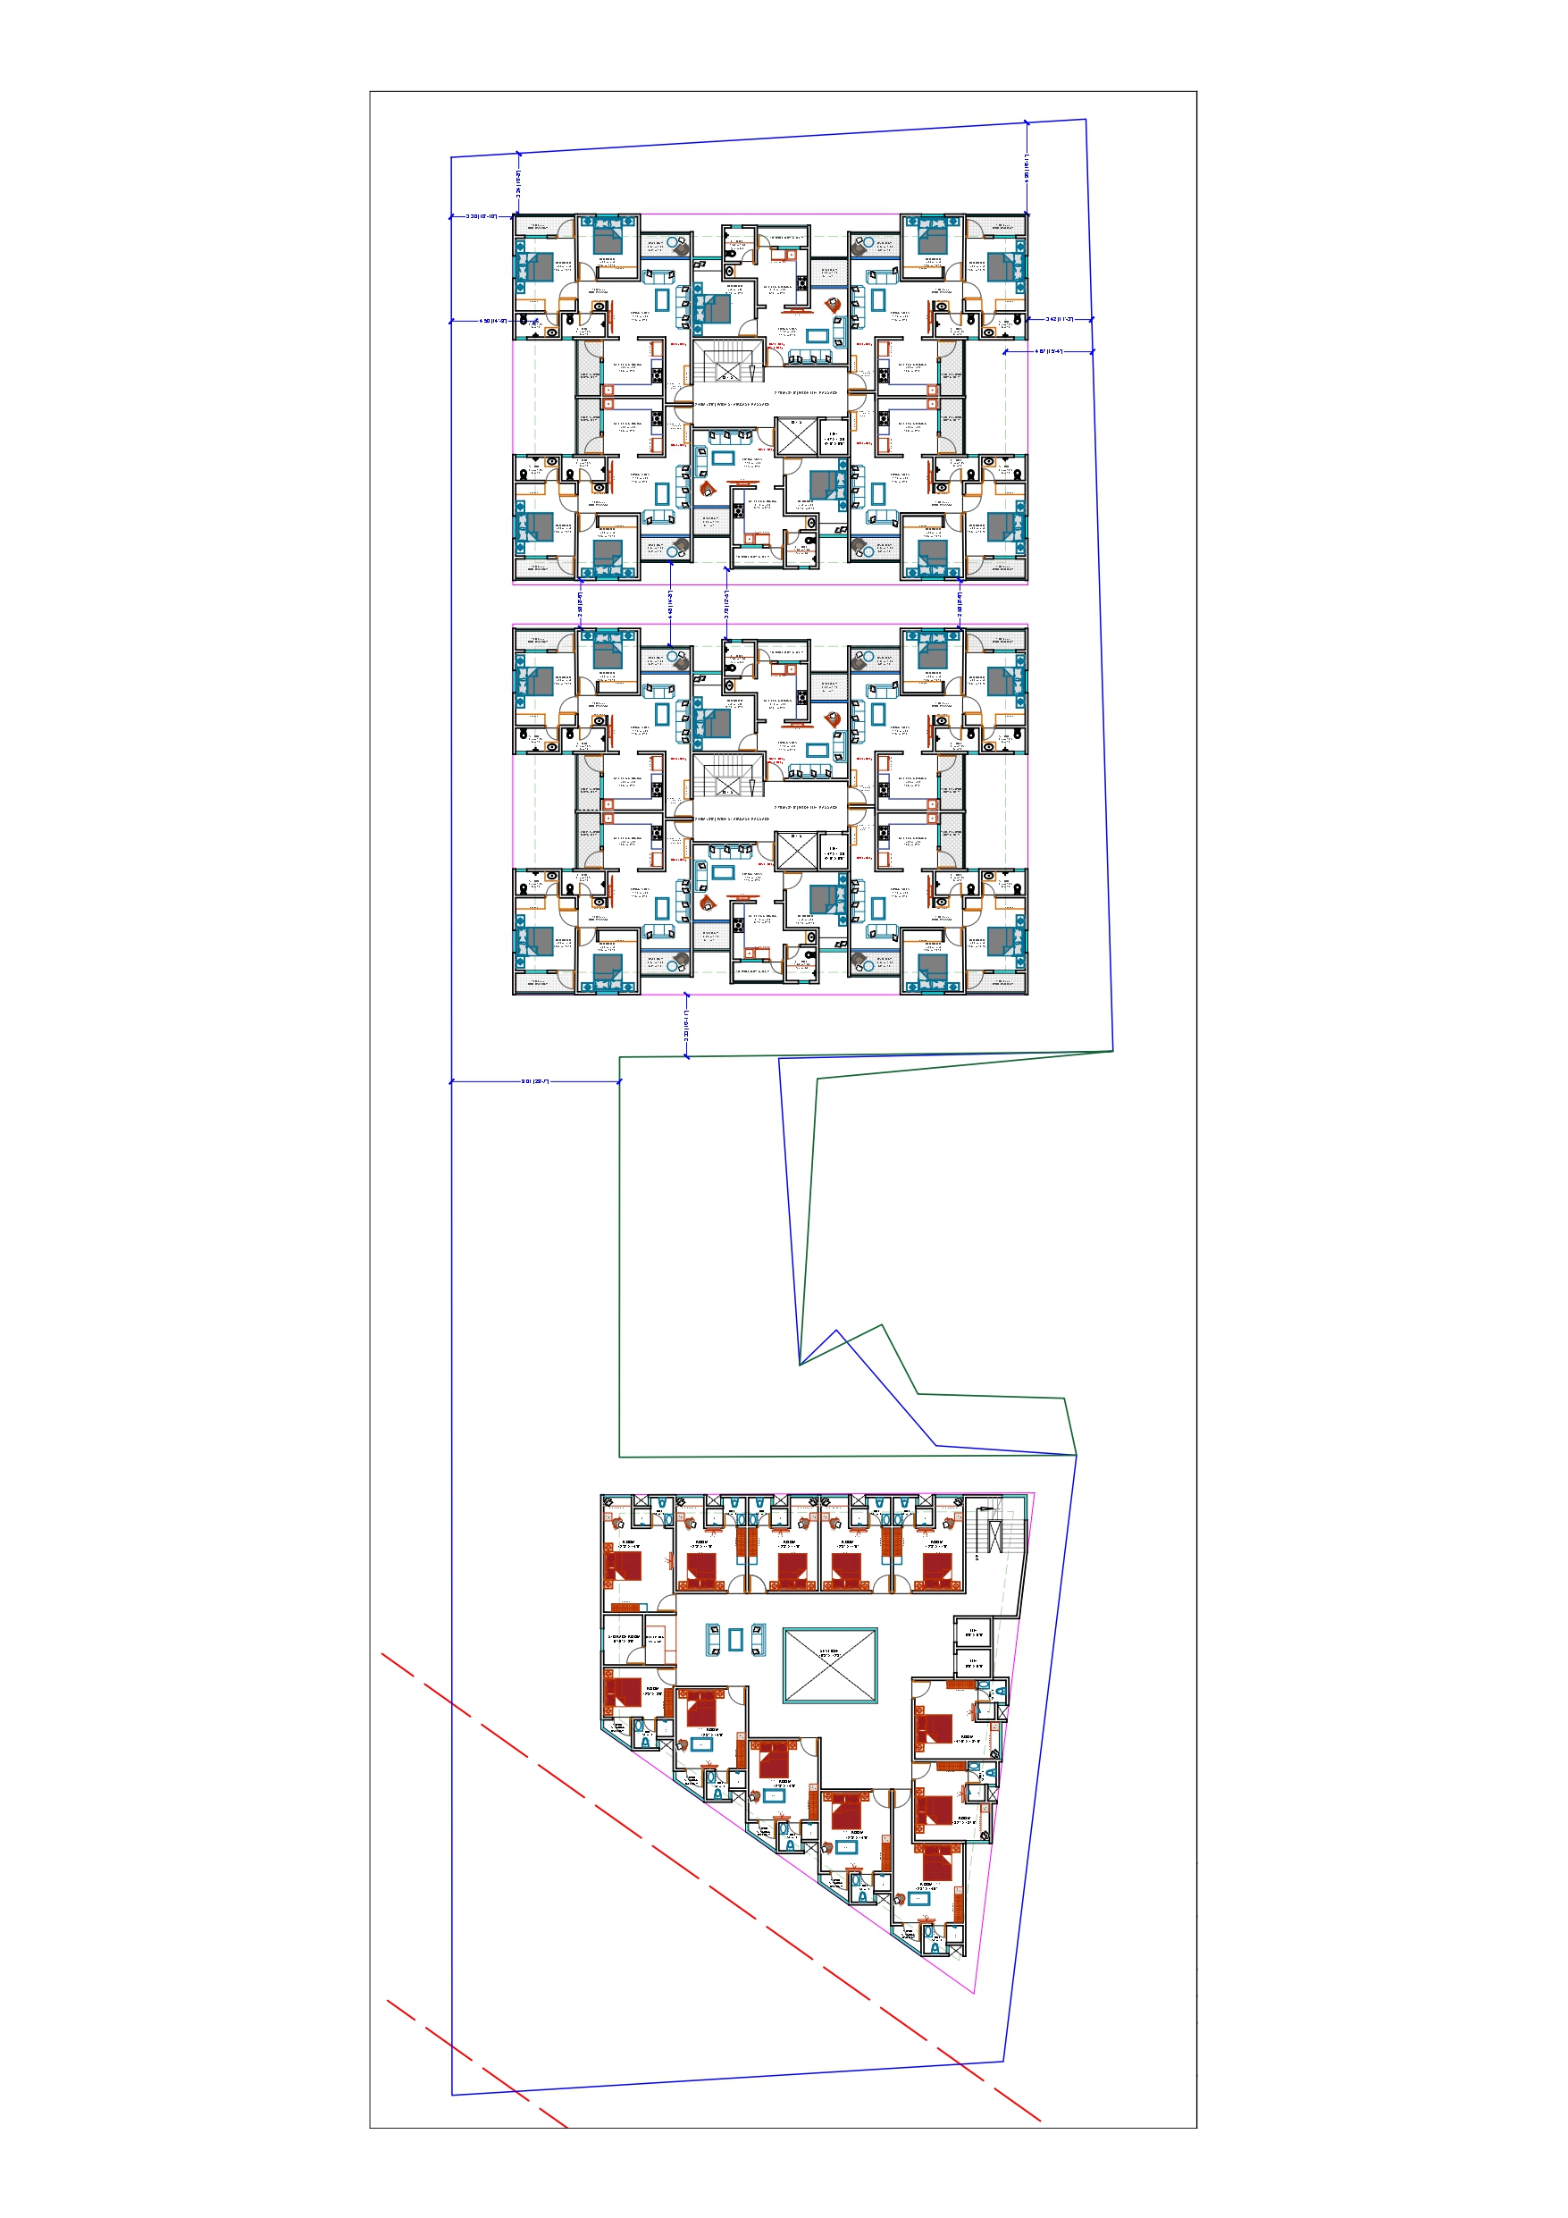
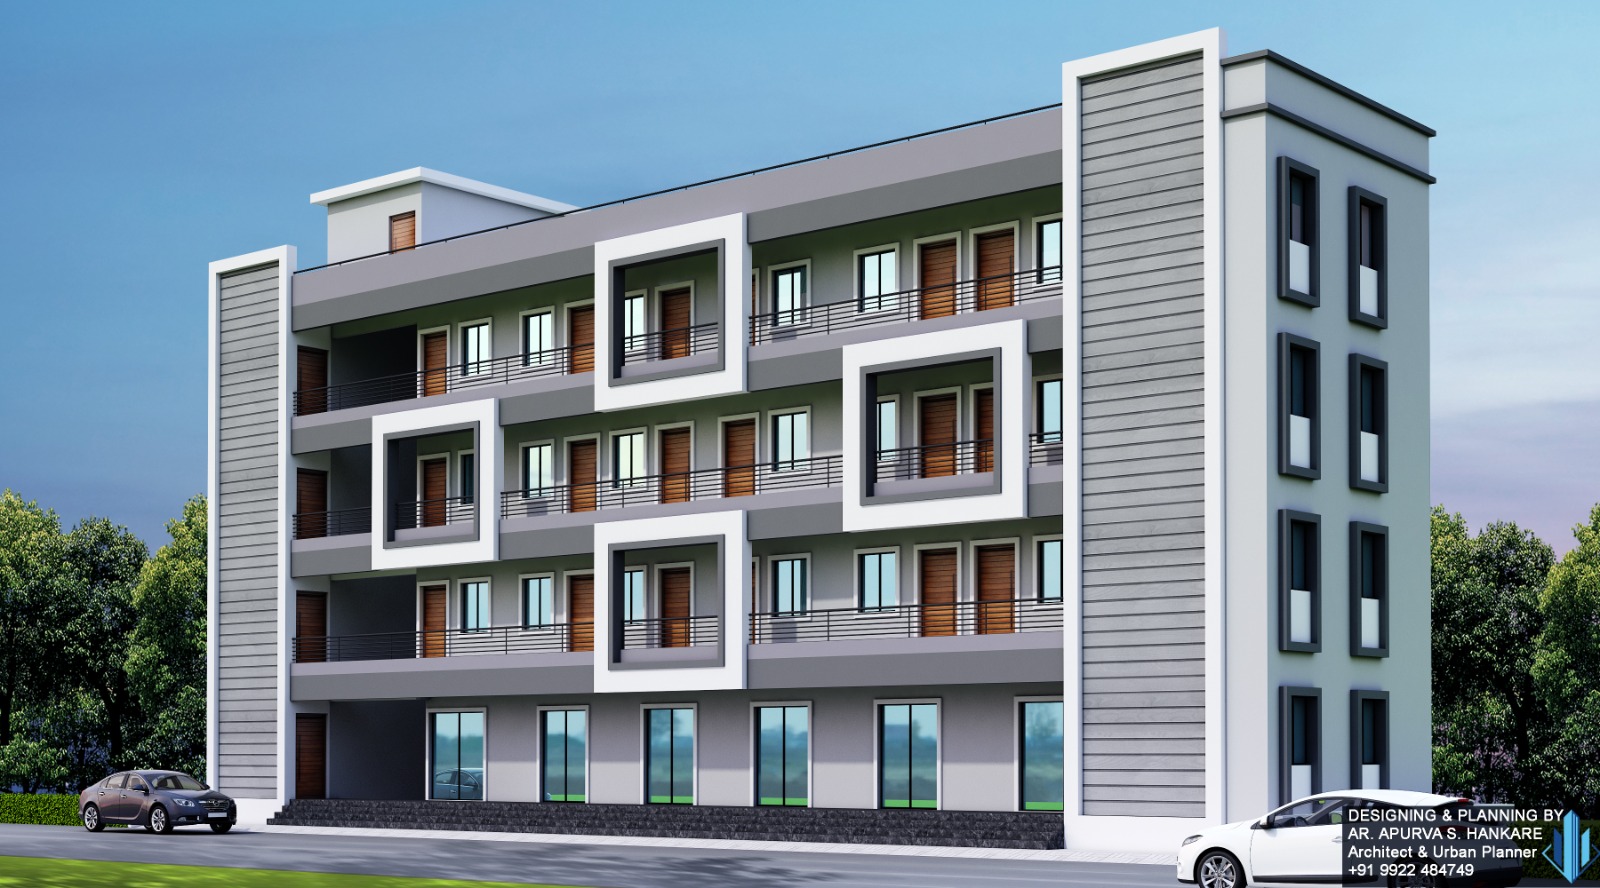
The same building, three times. The measured line elevation our engineers work from, the live model you can turn with your hand, and the photoreal render the client approves before anything is priced. What gets built is all three.
Stage 1
Elevation
Stage 2
Floor plan
Stage 3
3D Model
The principal
बांधकाम हे विश्वासावर उभं राहतं.
A building stands on trust before it stands on concrete.
Sanjay Vishwanath Hankare
Founder & Principal Builder
Practising since
1993
Base
Pandharpur
Sites
300+
In-house team
20+
Legacy
The practice began in 1993 with a single load-bearing house off Isbavi Road. There was no office. Sanjay measured plots himself, drew the plan by hand at night, and stood on site from the first excavation to the last coat of paint.
That habit never changed. What changed is the scale: RCC framed structures, mixed-use commercial blocks, boutique apartments, and now civic work for the town's temple trust.
Pandharpur is a town where a builder's name travels faster than any advertisement. Most of our work still arrives the same way it did in 1993, through a family that has already built with us once.
1993
First independent house, Isbavi
Load-bearing construction, hand-drawn plans, two masons.
2001
Move to RCC framed structures
First G+3 residential building completed in Pandharpur town.
2009
In-house drawing and 3D cell
Elevations, models and working drawings produced under one roof.
2019
Temple trust rest hall
The practice's largest clear-span structure, built for the pilgrims of Pandharpur.
2026
196 structures on record
One town, one office, the same principal on site.
Flagship civic work
वारकऱ्यांसाठी विसाव्याची जागा.
Every Ashadhi Ekadashi, Pandharpur receives more pilgrims than most cities hold in a year. They walk for weeks, and when they arrive, the first thing they need is not spectacle. It is shade, water, and a floor to rest on.
The temple trust asked for exactly that, and we built it: a clear-span rest hall near the temple precinct. It does not look like a temple, and that is deliberate. The temple is the destination. This building's whole job is to serve the people walking towards it, so its architecture stays plain: a high plinth against the monsoon, continuous ventilation, and a solid flat RCC slab roof.
Clear span
18.0 M
Hall length
40.0 M
Rest capacity
1,200 +
Client
Temple trust
Roof
Flat RCC Slab
Status
In service
Bhakt Niwas
Selected work
Filter the index by building type. Open any project for the full specification and drawing set.
Technical capability
The work stays in one office from the first sketch to the completion certificate, which is why the drawings and the building agree with each other.
Photoreal elevations and rotatable models produced in-house, so a client approves the actual building rather than an impression of it. The models on this page come from the same cell.
Typical floor plans, furniture layouts, plumbing and electrical sheets, structural details, all issued as a numbered set.
Framed structures and long-span halls designed for local soil and seismic conditions, with cube testing and reinforcement checks recorded at every pour.
One contract from excavation to keys: civil, finishes, joinery, waterproofing and services, with a single point of accountability.
Municipal plan approval, setback and FSI checks, NA orders, completion and occupancy documentation handled end to end.
Rate-analysed estimates, weekly progress photographs, and a billing schedule tied to completed stages rather than calendar dates.
How a project runs
Nothing starts before the previous stage is signed. It is slower at the beginning and much faster afterwards.
STAGE 01
Measurement, soil observation, setback and FSI position, and an honest view of what the plot can carry.
STAGE 02
Layout options, typical floor plan, then the elevation and rotatable model you approve before anything is priced.
STAGE 03
Municipal submission alongside a rate-analysed estimate and a stage-wise payment schedule.
STAGE 04
Excavation to finishes with weekly site photographs, material bills and a running quality record.
STAGE 05
Snag closure, completion documents, as-built drawing set, and twelve months of defect support.
वेळेवर, ठरल्याप्रमाणे.
On time, as agreed. That is the whole promise.
"He showed us the 3D model on a laptop in our hall in 2021. When we walked in after handover, it was the same building. Nothing was quietly changed."
"Our plot was an odd shape and two contractors refused it. Sanjay bhau planned the storage, cabins and dormitory around the boundary instead of fighting it."
Start an enquiry
Send the location and what you have in mind. Sanjay calls back within two working days, and the first site visit costs nothing.
Office Address
Sanjay Vishwanath Hankare Builders & Developers
Shop No. 6, Laxmi-Damodar Complex
Opp. Bank of India, Mahavir Nagar
Pandharpur, Maharashtra 413304, India
Direct Contact
Mobile: +91 94230 65521
Email: sanjay.hankare@svhbuilder.com
Site visits
Monday to Saturday, 9:00 to 19:00